Leave a Message

Thank you for your message. I will be in touch with you shortly.

184 Wildflower Trail
SEE ALL PHOTOS
184 Wildflower Trail
Sold

184 Wildflower Trail

184 Wildflower Trail, Weatherford, TX 76087

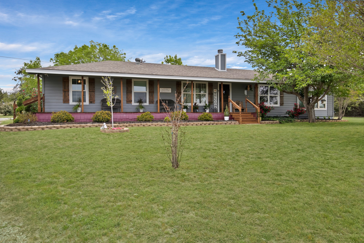
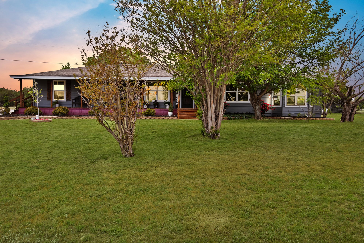
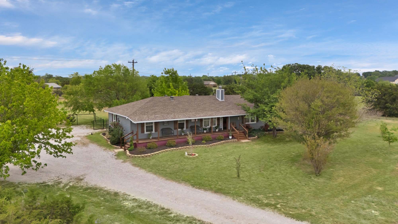
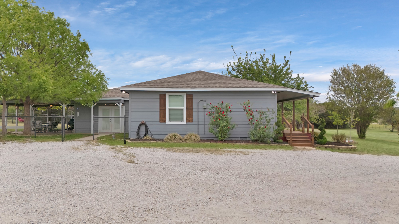
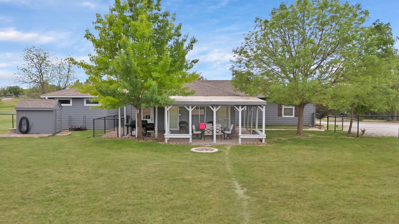
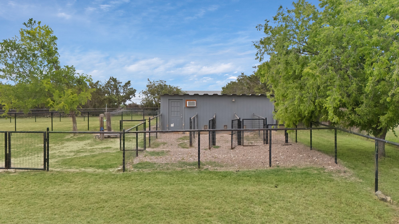
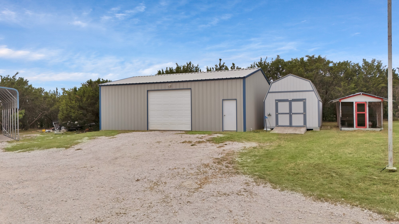
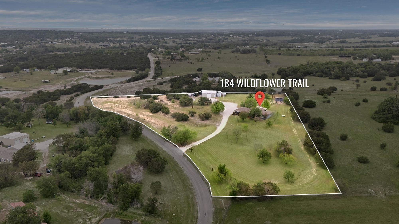
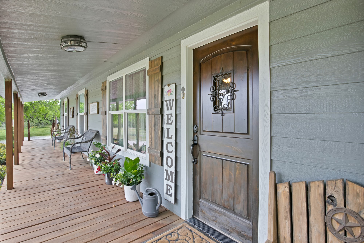
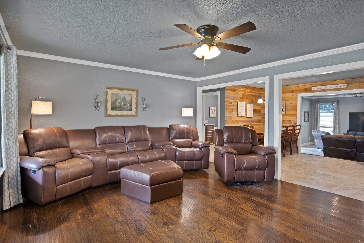
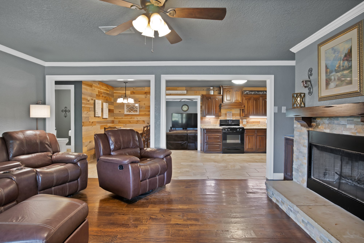
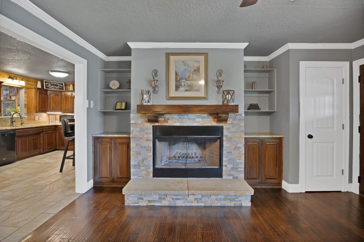
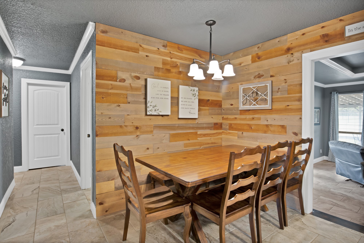
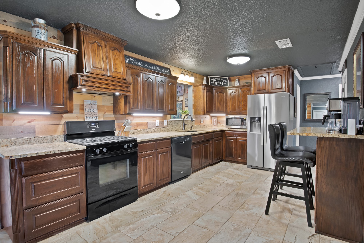
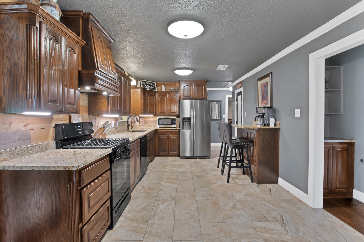
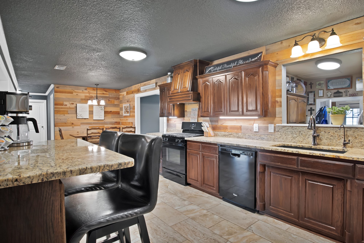
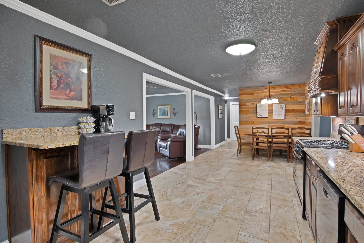
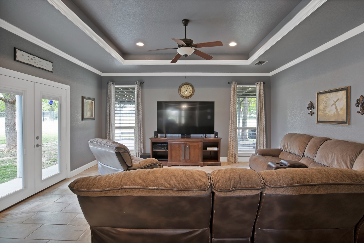
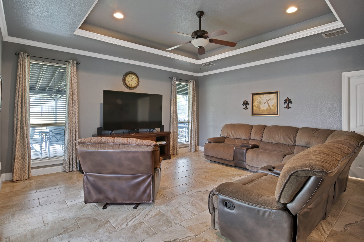
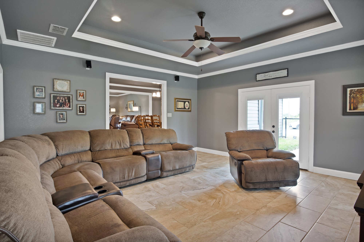
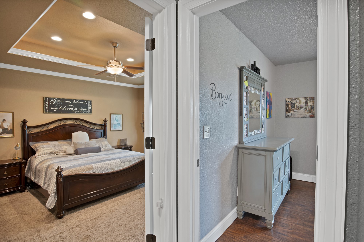
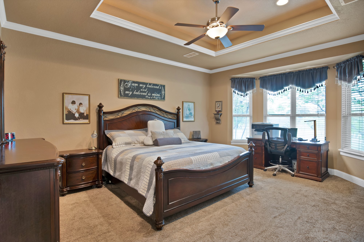
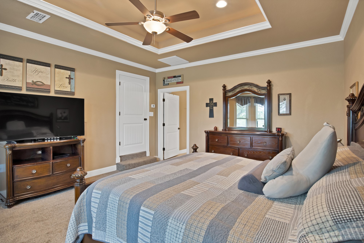
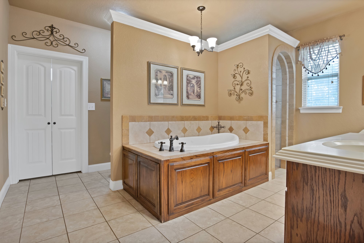
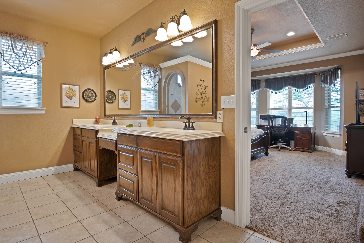
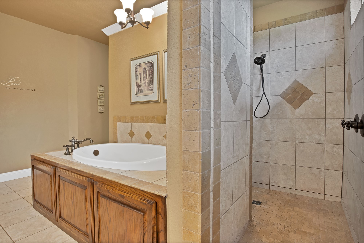
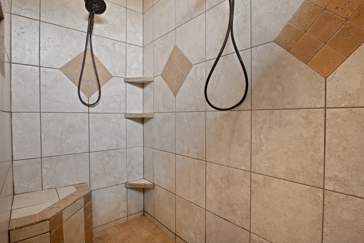
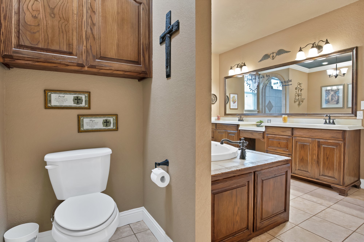
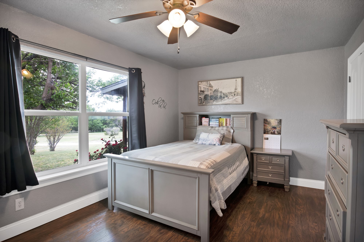
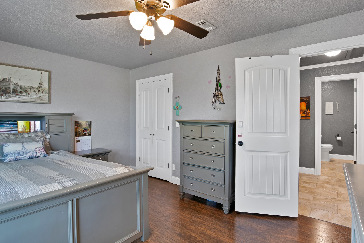
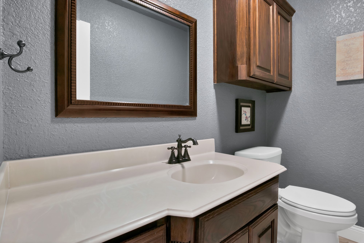
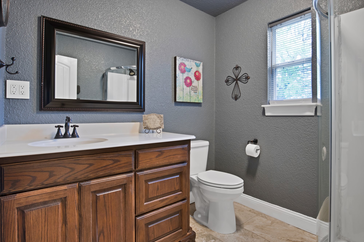
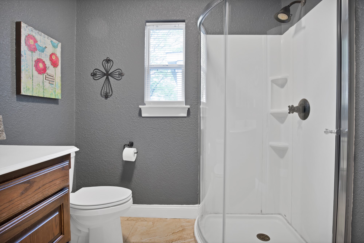
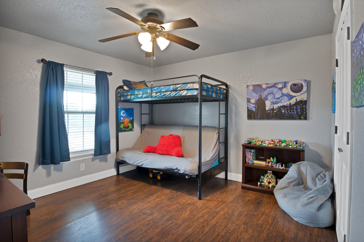
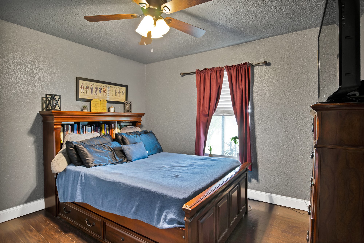
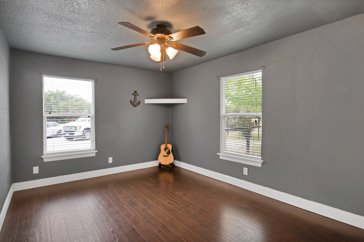
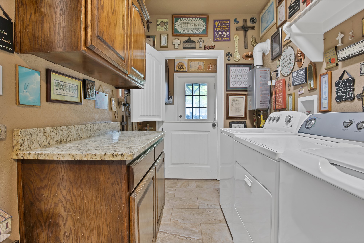
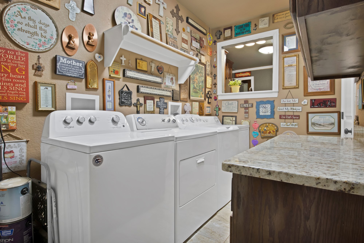
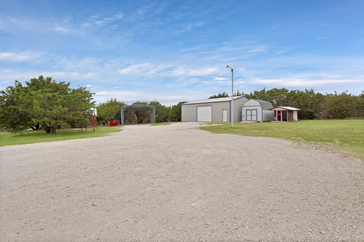
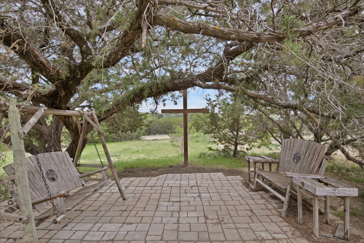
Tucked away on 4+ acres on a quiet rural road, this spacious ranch-style estate offers a perfect blend of Southern charm, modern comfort, and peaceful country living with room for horses and more! Designed with both function and beauty in mind featuring 5 generously sized bedrooms and 2.5 bathrooms ideal for families of all sizes or those seeking space to spread out. Inside, two inviting living areas create a warm and welcoming atmosphere, including a sunlit family room showcasing raised tray ceilings, elegant crown molding, recessed lighting, and a ceiling fan for year-round comfort. The kitchen is both stylish and practical, featuring granite countertops, black appliances, a premium gas range, and a breakfast coffee bar perfect for casual mornings. A walk-in pantry provides ample storage to keep everything beautifully organized. Retreat to the private primary suite, filled with natural light and raised ceilings, easily accommodates a sitting area or home workspace. The ensuite bath offers a spa-like experience with dual shower heads, a built-in seat, garden tub, and a generous walk-in closet designed for year-round wardrobes. Outdoor living is equally impressive with an oversized covered patio ideal for gatherings, a fully fenced pet-ready and play-friendly backyard and a stunning terraced prayer garden accented by seasonal wildflowers. A large laundry room adds convenience with two washer and two dryer hookups and mudroom access to the yard and dog runs. Exceptional outbuildings elevate this property even further, a 30x40 detached metal garage-shop with 15' ceilings and electricity, a 16x12 storage shed, chicken coop, and a fully equipped dog barn with a window unit, sink, and kennel runs. Private well with water softener adds efficiency and peace of mind. Perfect for families, hobbyists, pet lovers, or anyone seeking country living with modern amenities, this one-of-a-kind property offers space, versatility and a serene lifestyle without sacrificing convenience.

5
beds

3
baths

2,568 Sq.Ft. LIVING AREA

4.18 Acres lot

Brenda Love

Brenda Love

Features & Amenities

Interior

  • total bedrooms5
  • Total bathrooms3
  • full bathrooms2
  • half bathroom1
  • Flooring Carpet, Ceramic Tile
  • Fireplace Wood Burning
  • APPLIANCES Gas Range, Water Softener, Tankless Water Heater, Water Purifier
  • other interior Features Double Vanity, Eat-in Kitchen, Granite Counters, High Speed Internet, Open Floorplan, Pantry, Walk-In Closet(s), Wired for Sound

Area & Lot

  • Status Sold
  • Date Sold April 9, 2026
  • Living Area2,568 Sq.Ft.
  • Lot Area4.18 Acres
  • MLS® ID21149162
  • TypeResidential
  • YEAR BUILT1994
  • Architecture StylesDetached
  • Elementary SchoolCurtis
  • Middle SchoolHall
  • High SchoolWeatherford
  • School DistrictWeatherford ISD

Exterior

  • STORIES1
  • Garage Space2.0
  • water SourceWell
  • utilitiesCable Available, Electricity Available, Overhead Utilities, Septic Available, Water Available
  • PoolNone
  • roofComposition
  • lot featuresAcreage, Cleared, Interior Lot, Irregular Lot, Landscaped, Level, Many Trees
  • parkingAdditional Parking, Circular Driveway, Carport, Detached Carport, Driveway, Parking Pad, RV Garage, RV Carport, RV Access/Parking
  • HEAT TYPECentral
  • AIR CONDITIONINGCentral Air, Ceiling Fan(s)
  • sewerAerobic Septic, Septic Tank
  • other exterior FeaturesDeck, Dog Run, Kennel

Financial

  • Price Upon Request
View Virtual Tour

Work With Brenda

With Brenda Love-Realtor by your side, you can trust in her proven professionalism, expertise, and genuine care to guide you towards success in your real estate endeavors.

Follow Me on Instagram